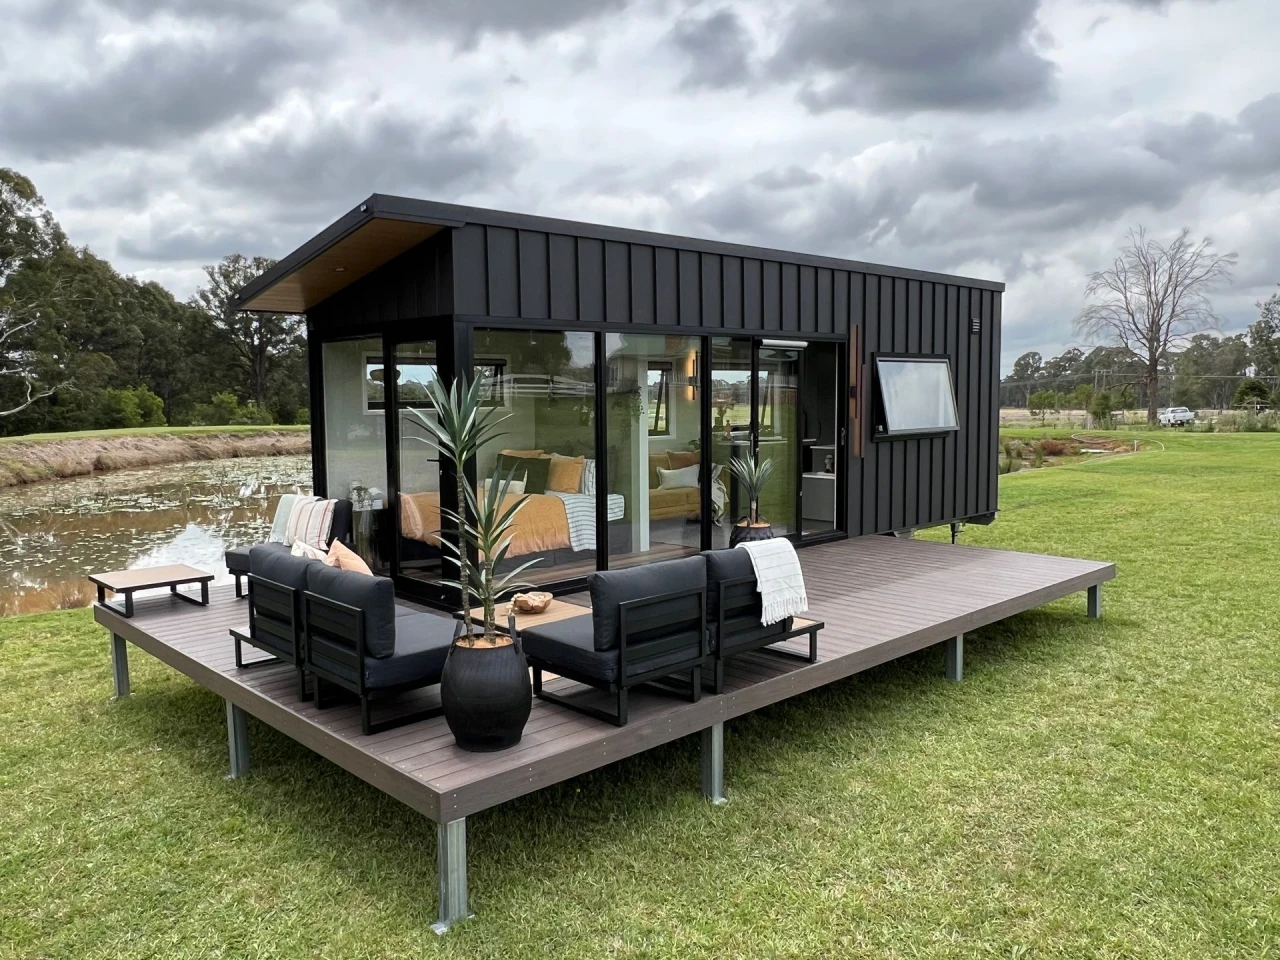
There's a particular kind of thrill that comes from opening a spec sheet and finding the one detail that makes you squint and lean closer. This tiny house, this glorified greenhouse with a bed in it, is exactly that kind of find. It's not a full glass house, thank goodness, because those things are always one bad storm away from a very expensive, very public cleanup. No, this one is smarter. It uses a massive amount of glazing to blur the line between your morning coffee and the moss you're technically staring at, all while keeping the whole floor plan on a single level. It's the kind of design that makes you wonder why you ever thought a second floor was a good idea.
But here's where Spoot starts to circle the thing, clipboard in hand, squinting at the corners. The article tells us it's open and light-filled, which is lovely, but it also mentions blinds. Blinds. In a house that is basically a fishbowl with a roof. That's the razor clam in the spec sheet, the detail that everyone scrolls past on their way to the pretty pictures. Because the honest take here is that living in a greenhouse means being on display unless you actively choose not to be. It's a fascinating trade-off: you get the sun-drenched mornings and the feeling of sleeping in a terrarium, but you also get the moment at 7pm when you realize you have to walk across the room to draw the curtains if you don't want the neighbors watching you eat cereal. It's a practical concession, but it's also the difference between a house and a concept. And this one is clearly a house, which puts it ahead of a lot of its cousins. Compare it to that car-topped pop-up that unfurls into an off-grid A-frame we covered, which is still very much in the land of dreams and Red Dot awards. That thing is a tent you drive, this one is a home you can actually walk around in without hitting your head.
The real question, though, and the one we'd put to anyone who asks us about this, is who actually lives like this? Because we've seen the other end of the spectrum. We've seen the Acadia, which mocks the word "tiny" with two baths and a single-floor sprawl, a house that has clearly never known the struggle of bumping your hip on a countertop. And then there's this, which is the polar opposite: a space that forces you to be present, to acknowledge the weather, to accept that your living room is also your hallway, your bedroom, and your dining room. It's a design for someone who doesn't just want to downsize, but who actively wants to live in a different relationship with their surroundings. The glass isn't a gimmick; it's the point. It's a daily meditation on exposure, and the blinds are the emergency brake. So when you look at this, don't just see the light. See the curtain rod. That's where the real design lives, and it's the detail that tells you this isn't just a render. This is a place you could actually inhabit, provided you're ready to be seen.