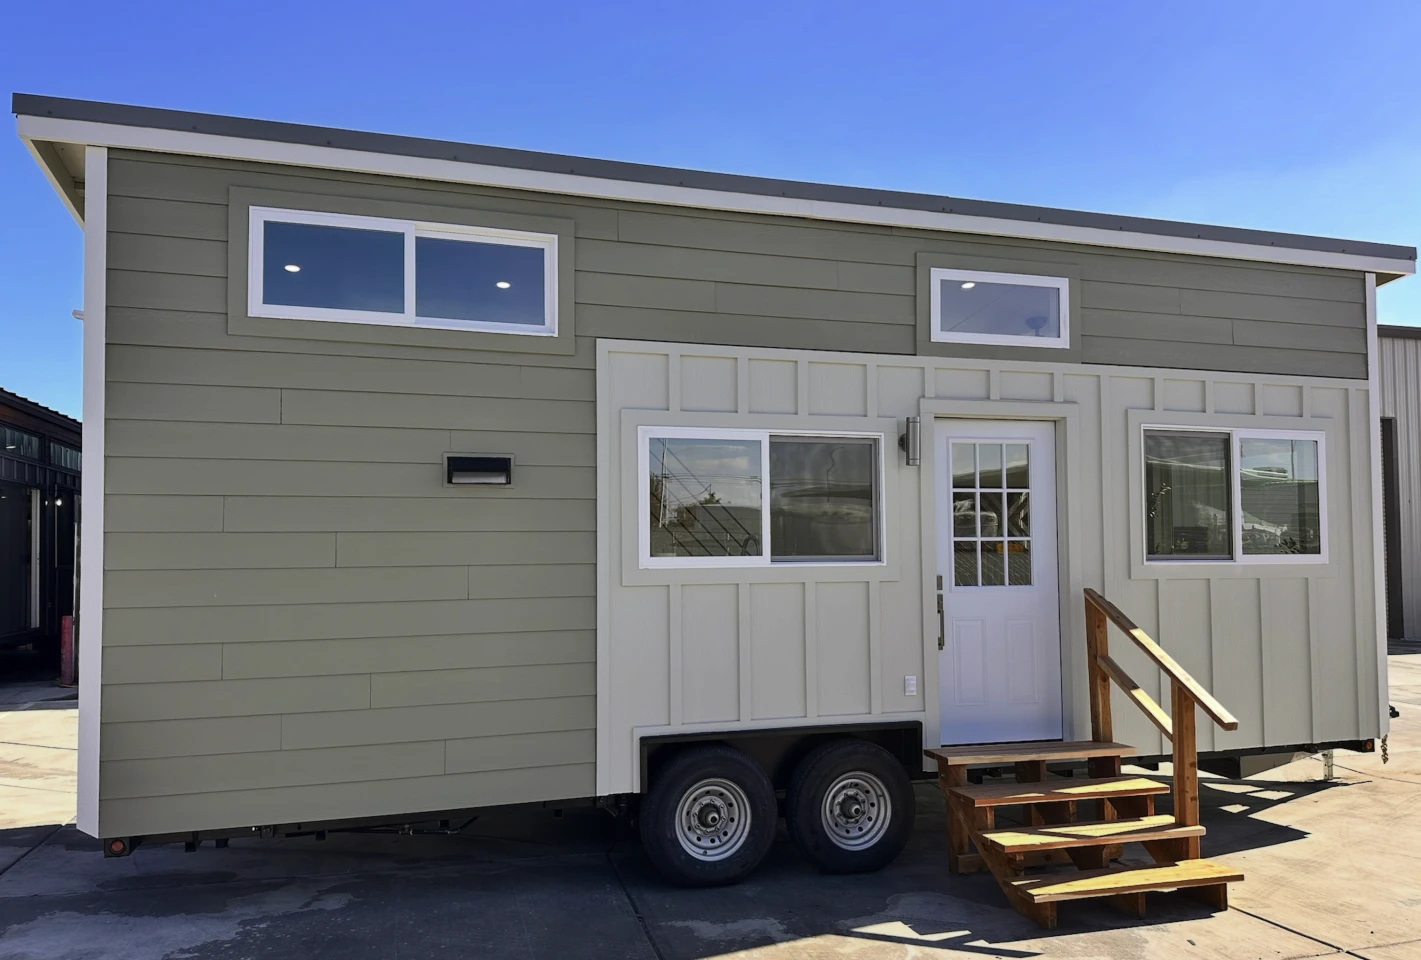
Twenty-six feet. That's shorter than a box truck, and yet someone looked at that footprint and said, "Yeah, we can fit a full kitchen and a living room in there, and it'll feel like a home, not a hallway." That's the kind of lateral thinking that makes Spoot's brain itch in the best way. It's not about shrinking a house down until it's a miserable game of Tetris; it's about rethinking the order of operations entirely. The open layout here isn't a compromise, it's a quiet rebellion against the idea that small means sacrificing the good stuff. And sure, we've seen the tiny house trend drift toward "bigger is better" or turn into glass boxes that scream for attention, like that greenhouse-style build we covered, which is all about the outdoors. But this one? It's looking inward, asking what the bare minimum is for a comfortable life and then refusing to call it a bare minimum.
The clever bit here isn't just the square footage, it's the nerve it takes to execute it well. We've all seen the "tiny" houses that are really just small cottages with a bigger porch doing all the heavy lifting, like that park model we wrote about that's more vacation rental than minimalist manifesto. This 26-footer doesn't get to hide behind a porch. It has to deliver the experience within its own four walls, and that's a harder trick to pull off. It's also a welcome counterpoint to the creeping inflation in the movement, where prices balloon faster than the floor plans, something we flagged when we looked at the Fairfax 20 and its budget-friendly attitude. This one feels like it's in that same scrappy spirit, proving that smart design is the real luxury, not just extra inches of drywall.
So what would we tell a reader who's circling this one? Don't get distracted by the "tiny" label and start comparing it to a 40-foot mansion on wheels. That's missing the point. The question isn't whether you could live in it, it's whether you'd want to. The fact that the kitchen is "well-equipped" and the living room is "large" relative to the size suggests the designer prioritized the daily rituals that actually make a house feel like a home: cooking a real meal, sprawling out on the couch, having a friend over without everyone sitting on top of each other. It's a bet that the future of small living isn't about deprivation, it's about intention. The razor clam in this spec sheet is that they did it without turning the whole thing into a transformer with a Murphy bed doing a magic trick. The layout itself is the feature.
The real test, though, is in the living. A floor plan can look brilliant on paper, but the proof is whether you stop noticing the walls closing in after a week. We'd watch for how the space handles the boring stuff, the storage for a vacuum, the spot for a ladder, whether the kitchen counter actually has room to chop an onion. That's where the dream either survives or dies. For anyone who's been priced out of a "real" house or is just tired of paying for square footage they don't use, this is a concrete reason to lean in. It's not about going smaller; it's about going smarter, and at 26 feet, that's a bet we'd take a closer look at.