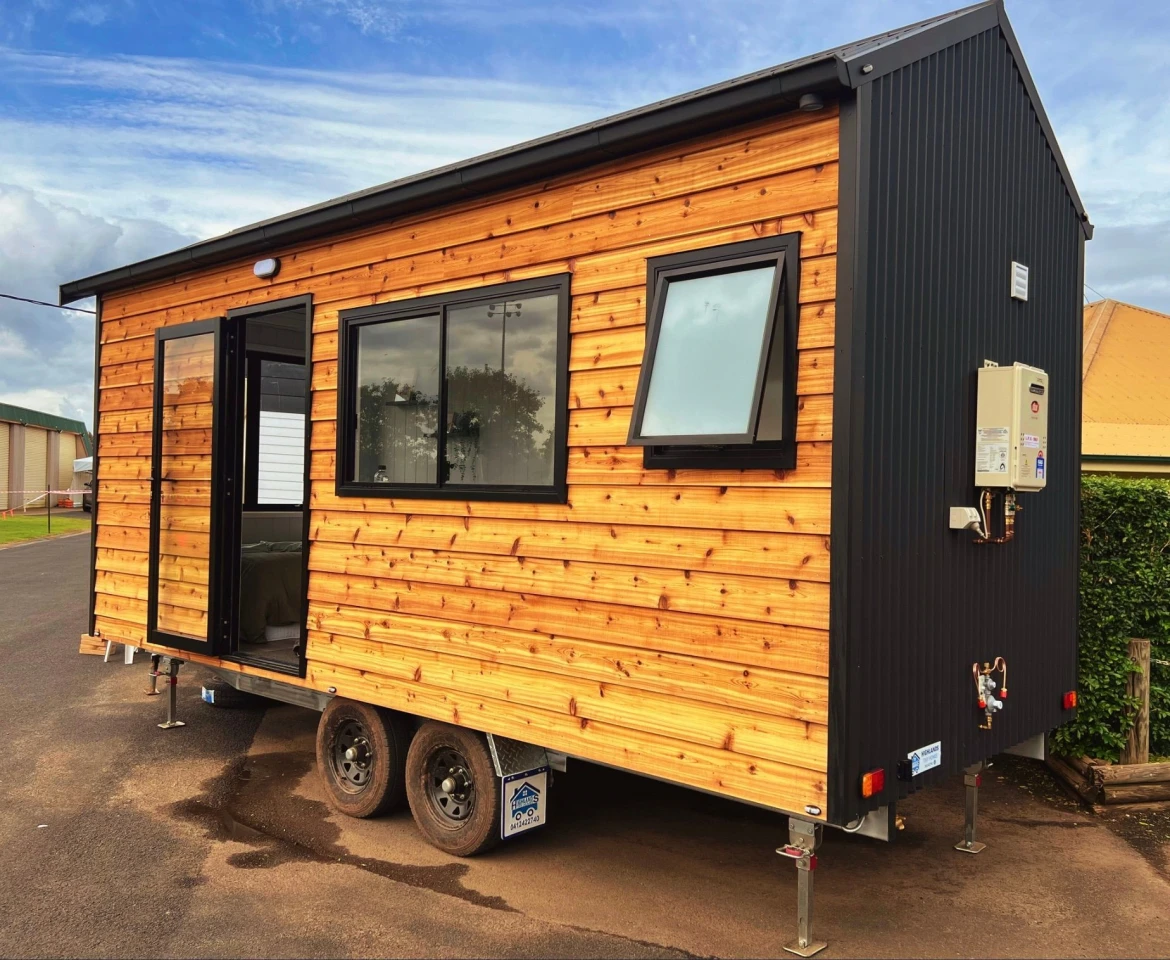
The Sierra Tiny Home is proof that restraint isn't a compromise, it's the whole point. While other builders stuff lofts into every vertical inch and call it clever, this one takes a hard look at the 6-meter floor plan and says, "No stairs, no ladder, no acrobatics required." And you know what? That's not a cop-out. That's a quiet rebellion against the tiny house industry's obsession with making everything feel like a cramped game of Tetris. We're not saying lofts are bad, we've covered plenty of them, like the Two lofts, one tiny floor plan, now built for full-time living, but there's a specific, underrated sanity in saying "single-level" and meaning it.
Here's the practical bit: this is a weekender, a vacation home, a crash pad that doesn't ask you to contort your spine to make coffee. The Sierra doesn't try to be a full-time homestead for a family of four, and that's fine. It knows its lane. It's for the person who wants a door that locks, a bed that isn't a ladder-climb away, and a living space that doesn't punish you for existing. Compare that to something like the Acadia mocks the word tiny with two baths and a single-floor sprawl, which is basically a house that got lost on its way to being a warehouse. The Sierra is the opposite: it's not about how much you can cram in, but how little you actually need to feel whole.
What we love here is the honesty. No render of a futuristic pod that will never ship. No crowdfunding campaign dangling a dream and a 2027 delivery date. This is a built thing, with a floor plan, with a roof, and with a clear purpose. The takeaway isn't that tiny living is solved, it's that tiny living doesn't have to be a dare. The Sierra's real innovation is saying "no" to the gimmick, and that's rarer than you'd think in a space where every new model screams "look at my fold-down, swivel-out, multi-tiered wizardry." Sometimes the most radical thing you can do is keep your feet on the ground. Watch for this one to quietly outsell the flashier builds, because sane sells, it just doesn't shout about it.